Direct Access To All Multiple Listings Like Realtorsยฎ

(Prices and inventory current as of Nov 30, 1999)

See Pictures and updates (icon)See photos and updates from listings directly in your feed

Share with you friends (icon)Share your favorite listings with friends and family

Save your search (icon)Save your search and get new listings directly in your mailbox before everybody else

Direct Access To All Multiple
Listings Like Realtorsยฎ

(Prices and inventory current as of Nov 30, 1999)

See Pictures and updates (icon)See photos and updates from listings directly in your feed

Share with you friends (icon)Share your favorite listings with friends and family

Save your search (icon)Save your search and get new listings directly in your mailbox before everybody else

Sign Up

it's quick and easy

We'll never post to social networks

or

  • This field is for validation purposes and should be left unchanged.

Already an account? Log in here

Log in

Please check username or password!

No account yet? Register here

Password forgotten? Reset your password

Reset your password

The email address does not seems to be correct!

Please check your email to reset your password

No account yet? Register here

Sign-up for FREE !

Sign-up to save your favorites.
By creating an account we can offer you even more then just saving your favorites:

Get new properties in your mailbox before anybody else

Easily save you searches

Receive handy tips and tricks on buying a new house

Register NOW

Already an account? Login here

10911 BELGRAVIA COURT, GREAT FALLS, VA 22066

$2,790,000 (Active)
All pictures
Listed by: Shuxin Xu - Weichert, REALTORS

10911 BELGRAVIA COURT, GREAT FALLS, VA 22066

$$2,790,000
Active
est.$2,790,000/month.
6 beds. 6 baths. 91,689 Sqft.

Upcoming Open House

Sat, Aug 29
(1:00 PM - 4:00 PM)

Get More Info

  • This field is for validation purposes and should be left unchanged.

Payment Calculator

$/mo
Interest Rate,
This product uses the FREDยฎ API but is not endorsed or certified by the Federal Reserve Bank of St. Louis.

10911 BELGRAVIA COURT, GREAT FALLS, VA 22066

$2,790,000
Active
est.$2,790,000/month.
6 beds 7.5 baths 91,689 Sq.ft.
Download Listing As PDF

Generating PDF

Property details for 10911 BELGRAVIA COURT, GREAT FALLS, VA 22066
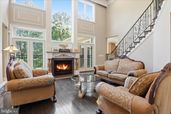
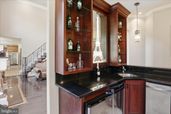
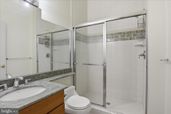
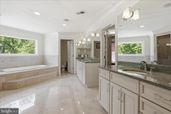
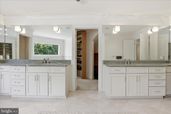
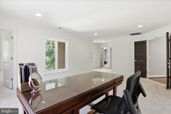
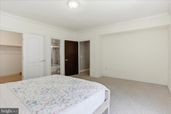
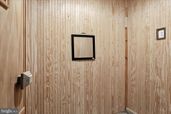
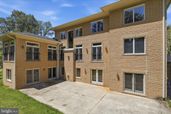
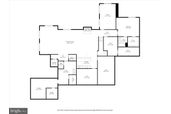
Price improvement alert ! To align with current market conditions and help the home ownership more achievable. the dedicated seller has graciously lowered the price significantly to welcome its next owner while still honoring the true value of the special home! The same breathtaking masterpiece you fell in love with is now even more accessible. Same exceptional quality , same wow-factor with smarter price! Magnificent French Chateau Estate on 2.1 Private Acres in Prestigious Great Falls now yours for much less! Commanding attention with its striking blue-grey mansard roofs, twin turrets, and ornate sandstone balcony railings, this distinguished sandstone French Chateau-style residence is a true masterpiece of European craftsmanship. Set on a generous 2.1-acre lot, the home offers over 10,451 square feet of finished living space and delivers the perfect balance of timeless elegance, modern luxury, and effortless indoor-outdoor living in one of the areaโ€™s most sought-after communities. Grand Interior Living Step into a breathtaking two-story marble entrance hall featuring a sweeping double wooden staircase with solid cast iron gold painted railings and a sparkling crystal chandelier. Fluted pillars crowned with molded wreaths frame the formal living and dining rooms, both boasting rich marble and hardwood floors. Signature spaces include: โ€ข Elegant Study / Front Parlor with custom built-in bookcases surrounding a fireplace with gilded detailing, opening to a private patio. โ€ข Dramatic Two-Story Family Room with soaring ceilings, a show-stopping fireplace framed by gilded goddesses, full-height windows, and seamless access to the lush, wooded grounds through walls of glass. โ€ข Dual Entertaining Bars with marble counters, wine coolers, refrigerators, and dishwashers โ€” ideal for hosting guests. โ€ข Gourmet Kitchen featuring marble counters, a furniture-grade stove, GE Profile appliances, decorative backsplash tile , and an adjacent sun-filled morning room overlooking the private lot. โ€ข Private Premium Elevator for effortless movement between all levels. โ€ข Additional highlights: family theater, sauna, wine cellar, powder room, abundant walk-in closets, and a hardwood gallery overlooking the foyer and family room. Premium Features & Amenities โ€ข Five built-in mantel fireplaces throughout the home โ€ข Advanced security system โ€ข Hot tub / whirlpool โ€ข Soaring 2-story 20 feet , cathedral, and tray ceilings โ€ข Extensive hardwood and marble flooring โ€ข Crown moldings and recessed lighting โ€ข Open floor plan designed for both grand entertaining and comfortable daily living Main Level The dramatic center-hall foyer with marble flooring flows seamlessly into sophisticated living spaces, including a gourmet kitchen with island, eat-in area, butlerโ€™s pantry, double wall ovens, and gas fireplace; a breakfast room with its own gas fireplace; formal living and dining rooms; a private library with fireplace; and a main-level bedroom and den. Upper-Level Retreat The luxurious primary suite is a true sanctuary, featuring a spacious bedroom with access to the beautiful balcony, a sitting room with gas fireplace, and opulent primary bath, double walk-in closets. Three additional bedrooms with its loft providing exceptional space for family, guests, or a home office. Fully Finished Walkout Lower Level More than 2,900 square feet of additional living space with abundant natural light and multiple walkout entrances. Highlights include an entertainment-ready game room / family theater with gas fireplace, additional family room, exercise room, bedroom and bonus room โ€” perfect for recreation, guests, or multi-generational living. This exceptional estate masterfully blends old-world European charm with every modern high-end amenity. Offering privacy, scale, and unmatched lifestyle, it is ready for its next discerning owner. Schedule your private showing today to experience this one-of-a-kind Great Falls residence.
Broker details: Weichert, REALTORS

Listed by: Shuxin Xu
Listagent State License: 0225241168
Property Description

MLS Information

  • Listing: VAFX2309850
  • Listing Last Modified: 2026-08-26

Property Details

  • Standard Status: Active
  • MLS Status: ACTIVE-BRIGHT
  • Property style: French
  • Built in: 2007
  • Subdivision: GREAT FALLS MEADOWS

Geographic Data

  • County: FAIRFAX
  • MLS Area: GREAT FALLS MEADOWS
  • Directions: rom Tysons: Head West on Leesburg Pike, R on Utterback Store Road, L on Beech Mill Road, R on St. Ives Road, R on Belgravia Court to # 10911. From GF Village: Take walker road left on beach mill, R on St. Ives Road, R on Belgravia
Features

Interior Features

  • Flooring: Carpet
  • Bedrooms: 6
  • Full baths: 7.5
  • Half baths: 3
  • Living area: 10451
  • Interior Features: Eat-in Kitchen, Bar, Ceiling Fan(s), Elevator, Kitchen Island, Recessed Lighting, Sauna, Walk-In Closet(s), Other, Built-in Features, Crown Molding, Open Floorplan, Pantry
  • Fireplaces: 5

Exterior Features

  • Pool: None
  • Foundation: Brick/Mortar

Parking

  • Garage spaces: 3

Utilities

  • Sewer: Septic Tank
  • Water: Private
  • Heating: Electric, Central
Property Information

Tax Information

  • Tax Annual Amount: $25,212
Open Houses

Upcoming Open Houses

  • Sat, Aug 29
    (1:00 PM - 4:00 PM)
    Add to calendar:
  • Sun, Aug 30
    (2:30 PM - 4:30 PM)
    Add to calendar:

Disclaimer

The data relating to real estate for sale on this website appears in part through the BRIGHT Internet Data Exchange program, a voluntary cooperative exchange of property listing data between licensed real estate brokerage firms in which participates, and is provided by BRIGHT through a licensing agreement. Some properties which appear for sale on this website may no longer be available because they are under contract, have Closed or are no longer being offered for sale. The information provided by this website is for the personal, non-commercial use of consumers and may not be used for any purpose other than to identify prospective properties consumers may be interested in purchasing.

Step 1 of 6

Your mortgage approval starts here.

Answer some questions to receive your approval letter. Get started now - no commitment needed.

Home Description

Thumbnail 1
Thumbnail 2
Thumbnail 3
Thumbnail 4
Thumbnail 5
Thumbnail 6
Thumbnail 7
Thumbnail 8
Thumbnail 9
Thumbnail 10
Thumbnail 11
Thumbnail 12
Thumbnail 13
Thumbnail 14
Thumbnail 15
Thumbnail 16
Thumbnail 17
Thumbnail 18
Thumbnail 19
Thumbnail 20
Thumbnail 21
Thumbnail 22
Thumbnail 23
Thumbnail 24
Thumbnail 25
Thumbnail 26
Thumbnail 27
Thumbnail 28
Thumbnail 29
Thumbnail 30
Thumbnail 31
Thumbnail 32
Thumbnail 33
Thumbnail 34
Thumbnail 35
Thumbnail 36
Thumbnail 37
Thumbnail 38
Thumbnail 39
Thumbnail 40
Thumbnail 41
Thumbnail 42
Thumbnail 43
Thumbnail 44
Thumbnail 45
Thumbnail 46
Thumbnail 47
Thumbnail 48
Thumbnail 49
Thumbnail 50
Thumbnail 51
Thumbnail 52
Thumbnail 53
Thumbnail 54
Thumbnail 55
Thumbnail 56
Thumbnail 57
Thumbnail 58
Thumbnail 59
Thumbnail 60
Thumbnail 61
Thumbnail 62
Thumbnail 63
Thumbnail 64
Thumbnail 65
Thumbnail 66
Thumbnail 67
Thumbnail 68
Thumbnail 69
Thumbnail 70
Thumbnail 71
Thumbnail 72
Thumbnail 73
Thumbnail 74
Thumbnail 75
Thumbnail 76
Thumbnail 77
Thumbnail 78
Thumbnail 79
Thumbnail 80
Thumbnail 81
Thumbnail 82
Thumbnail 83
Thumbnail 84
Thumbnail 85
Thumbnail 86
Thumbnail 87
Thumbnail 88
Thumbnail 89
Thumbnail 90
Thumbnail 91
Thumbnail 92
Thumbnail 93
Thumbnail 94
Thumbnail 95
Thumbnail 96
Thumbnail 97
Thumbnail 98
Thumbnail 99
Thumbnail 100
Thumbnail 101
Thumbnail 102
Thumbnail 103
Thumbnail 104
Thumbnail 105
Thumbnail 106
Thumbnail 107
Thumbnail 108
Thumbnail 109
Thumbnail 110
Thumbnail 111
Thumbnail 112
Thumbnail 113
Thumbnail 114